
Ideas for the space ahead
Floor plan advice, design inspiration, and a closer look at creating a home in Texas.
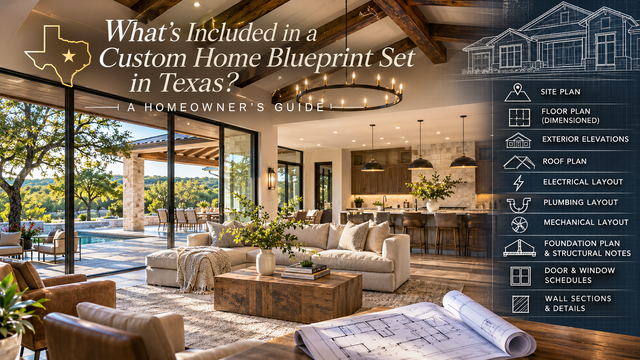
What's Included in a Custom Home Blueprint Set in Texas? A Homeowner's Guide
Discover what custom home blueprints in Texas include, from floor plans and elevations to electrical layouts, schedules, and construction details.
By Jack Meeks
Multigenerational Home Design in South Texas: 8 Floor Plan Features That Make It Work
Discover 8 multigenerational home design ideas for South Texas, including private suites, accessible layouts, shared spaces, and flexible floor plans.
By Jack Meeks
7 Custom Home Design Mistakes to Avoid in South Texas
Planning a custom home in McAllen, Edinburg, or the RGV? Avoid 7 common floor plan mistakes involving layout, storage, budgets, and design.
By Jack Meeks
One-Story vs. Two-Story Homes in Texas: Which Custom Floor Plan Is Right for You?
Building a custom home in Texas? Compare one-story and two-story floor plans, construction costs, energy efficiency, and design advantages.
By Jack Meeks
How to Choose the Right Architectural Style for Your South Texas Home
Explore modern, Mediterranean, ranch, and transitional home styles in McAllen, Edinburg, and the RGV. Find the right design for your custom home.
By Jack Meeks
From Blueprints to Building Permits: A South Texas Homeowner's Guide
Building a home in McAllen, Edinburg, or Mission? Learn about residential blueprints, permit requirements, and preparing for construction in South Texas.
By Jack Meeks
Designing the Perfect Outdoor Living Space for Your South Texas Home
Planning a custom home in South Texas? Discover how to design covered patios, outdoor kitchens, and pools for your Rio Grande Valley home.
By Jack Meeks
Why Your Lot Should Shape Your Custom Home Floor Plan in the Rio Grande Valley
Building a custom home in McAllen or Edinburg? Learn how lot dimensions, setbacks, sun exposure, and lifestyle influence your ideal floor plan.
By Jack Meeks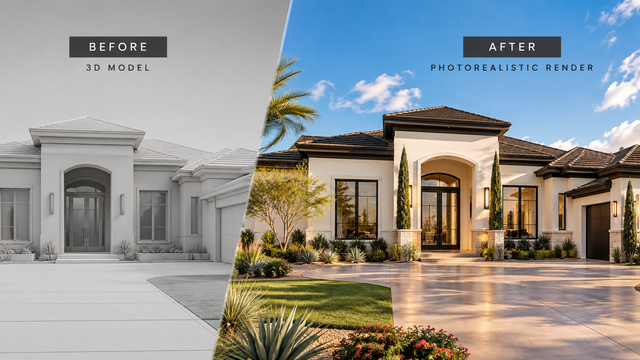
Why 3D Home Renderings Matter Before You Build in South Texas
Discover how 3D home renderings help South Texas homeowners visualize custom designs, compare finishes, and make confident decisions before building.
By Jack Meeks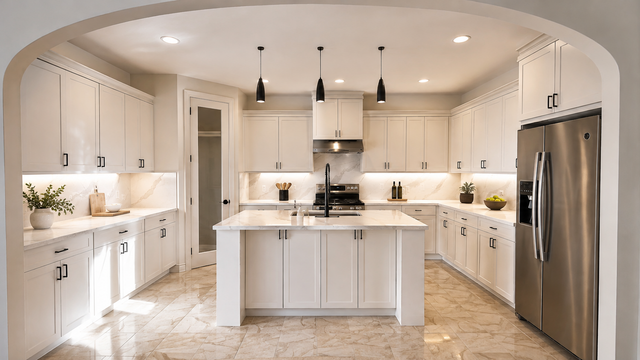
Custom Floor Plans in Edinburg & McAllen: A Home Planning Checklist
Planning a home in Edinburg or McAllen? Prepare for your custom floor plan consultation with this practical Rio Grande Valley home design checklist.
By Jack Meeks
The Real Cost of a Custom Floor Plan: What You Need to Know
A custom floor plan is an investment in both functionality and personal style, but understanding the costs upfront will help you make inform
By Jack Meeks
Creating Custom Home Plans in McAllen with Chief Architect
Chief Architect is an incredibly powerful tool that can help you create custom home plan that is tailored to your specific needs.
By Jack Meeks
Designing a Floor Plan On a Tight Budget in the RGV
Designing a floor plan on a tight budget is definitely possible, but it does require a bit of creativity and resourcefulness.
By Jack Meeks
5 Tips for Designing Your Dream Home in South Texas
By working with an expert in 3D visualization, you can ensure that your design is not just beautiful, but also functional and realistic.
By Jack MeeksHave a project in mind?
Let’s talk about the spaces you want to create.