
Why 3D Home Renderings Matter Before You Build in South Texas
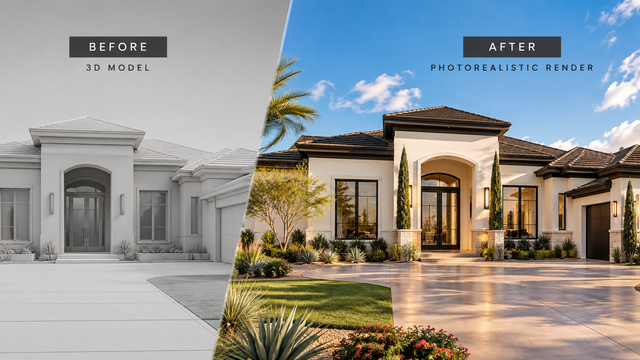
Building a custom home is one of the most exciting investments you'll ever make. From choosing the perfect floor plan to selecting exterior finishes, every decision contributes to the finished result. But there's one challenge many homeowners encounter during the design process: it's difficult to imagine exactly how a home will look based on traditional blueprints alone. That's where 3D architectural renderings can make a significant difference. For homeowners planning to build in McAllen, Edinburg, Mission, or anywhere in the Rio Grande Valley, 3D visualization provides a realistic preview of their future home before construction begins. What Are 3D Architectural Renderings? Traditional architectural drawings communicate a home's dimensions, layout, and construction details. They're essential for the building process, but they don't always convey how a finished space will feel. 3D architectural renderings transform those drawings into realistic images that illustrate the home's appearance. Modern rendering technology can recreate materials, natural lighting, landscaping, furniture, and architectural details with impressive accuracy. Instead of simply imagining your future home, you can explore what it might look like. 1. See Your Home Before Construction Begins One of the greatest advantages of 3D visualization is the ability to experience a design before committing to construction. Imagine reviewing a custom home design and being able to see: • The appearance of your front elevation from the street. • How natural sunlight enters your living room. • The relationship between your kitchen, dining room, and outdoor living areas. • Different exterior paint colors and material combinations. • How ceiling heights and architectural features influence the overall space. These visualizations help homeowners make more informed design decisions. For custom homes in South Texas, where architectural styles range from modern contemporary to traditional Mediterranean-inspired designs, being able to preview the finished appearance is especially valuable. 2. Identify Design Changes Before They Become Expensive Making adjustments to a digital model is generally much easier than modifying a home that's already under construction. Perhaps the front elevation feels too plain, the living room windows appear smaller than expected, or the kitchen island doesn't create the visual impact you imagined. A realistic 3D rendering can reveal these concerns during the design process. This gives homeowners an opportunity to discuss potential modifications before construction begins. Although renderings cannot replace technical construction documents or guarantee that every design issue will be identified, they provide another valuable layer of design review. 3. Experiment With Exterior Materials and Colors Choosing exterior finishes can be surprisingly difficult. A homeowner might love white stucco, dark window frames, natural stone accents, and wood-look architectural features individually. But how will those materials look together? With 3D architectural visualization, different combinations can be explored before making final selections. For example, a modern South Texas residence might feature: • Smooth white stucco with contrasting black accents. • Natural limestone surrounding the main entrance. • Warm wood-look details beneath covered patios. • Large windows with dark bronze frames. • Landscaping inspired by the Rio Grande Valley's climate. Seeing these elements together can make the selection process much more straightforward. 4. Understand How Your Floor Plan Feels in Real Life Square footage alone doesn't tell the complete story of a home's interior. Two living rooms with identical dimensions can feel dramatically different depending on ceiling heights, window placement, architectural features, and their relationship to adjoining spaces. Three-dimensional models help homeowners better understand these relationships. A vaulted ceiling might make a living room feel significantly more spacious, while a poorly positioned wall could interrupt an otherwise beautiful view. Visualizing these details can help homeowners refine their floor plans to better match their lifestyles. 5. Design With the South Texas Climate in Mind Designing a home in the Rio Grande Valley requires special consideration of the local climate. Our region experiences long, hot summers and abundant sunshine throughout much of the year. Window placement, covered patios, roof overhangs, and outdoor living spaces can all influence comfort and the home's appearance. 3D renderings can illustrate how sunlight and shadows interact with a proposed design at different times of day. While specialized energy modeling and professional evaluations are necessary for accurately predicting energy performance, architectural visualization helps homeowners better understand how their design responds to its surroundings. 6. Communicate Your Vision More Clearly One of the most common challenges during custom home design is communication. A homeowner might describe a space as modern, elegant, spacious, or luxurious. However, those descriptions can mean different things to different people. Photorealistic renderings create a shared visual reference. Instead of relying entirely on verbal descriptions, homeowners and designers can discuss specific architectural features, materials, proportions, and details while looking at the same image. This often makes the design process more collaborative and productive. Bringing Your Dream Home to Life With The Blueprint Design Company At The Blueprint Design Company, we understand that a custom home should reflect the people who will live in it. Our architectural drafting and 3D visualization services help homeowners throughout McAllen, Edinburg, Mission, and the surrounding Rio Grande Valley explore their ideas and develop personalized home designs. From detailed floor plans to photorealistic architectural renderings, our goal is to help clients better understand their future homes before construction begins. Planning to build a custom home in South Texas? Contact The Blueprint Design Company to discuss your project and discover how custom floor plans and 3D architectural visualization can help bring your vision to life.


Conversation
Loading comments…