
A different vision. Every time.
Explore homes, gathering spaces, and commercial designs. Choose a category below, or browse the complete portfolio.
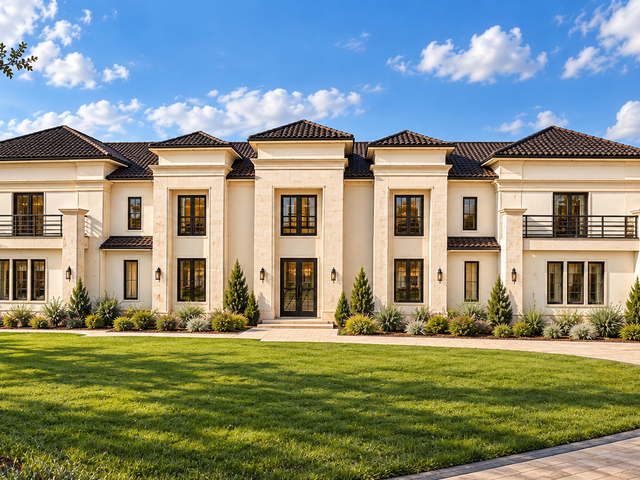
Villa Aurelia
Villa Aurelia pairs the balanced proportions of a Mediterranean-inspired estate with warm, contemporary interiors. Pale stone accents, dark tile roofs, and twin balconies create a composed arrival, opening to double-height living spaces, sculptural lighting, and a kitchen finished in soft neutrals, wood, and veined stone. A pool courtyard with a raised spa and outdoor kitchen extends the home into a private retreat, while a dedicated cinema and two-level gym with a sauna bring entertainment and wellness into everyday living. This collection of nine photorealistic architectural visualizations explores the home from its landscaped exterior to its most personal spaces.
Explore project
Blackwood Ranch
Blackwood Ranch brings a bold, modern character to relaxed country living. Charcoal vertical siding, crisp white trim, and timber porch posts define the exterior, while broad gables and generous covered porches connect the home to its open surroundings. Inside, white cabinetry, warm wood tones, and a stone fireplace create a bright, welcoming contrast. A spacious kitchen island anchors the everyday gathering space, and a thoughtfully arranged laundry and mudroom adds practical storage. These six photorealistic renderings explore the balance of strong exterior lines, comfortable interiors, and everyday function.
Explore project
Ivory Gables
Ivory Gables combines the charm of a traditional gabled home with a fresh, understated palette. Pale masonry and soft white walls contrast with dark roofing, black-framed windows, and a carriage-style garage door. A sheltered arched entry introduces the curved openings carried throughout the interior, where a vaulted living room connects to a bright kitchen with white cabinetry, veined surfaces, and a central island. Warm neutral finishes and generous daylight give the spaces a calm, welcoming feel. These five photorealistic renderings explore the home's exterior character and the flow between its principal living spaces.
Explore project
Sierra Blanca
Sierra Blanca, a stunning home in Edinburg Tx featuring parapet roofs and Mediterranean style architecture with a soothing neutral color palette.
Explore project
Chapel Eterna
Chapel Eterna, embodies a unique blend of modern and classic design elements, featuring an abundance of glass windows that flood the space with natural light. Experience the beauty of timeless architecture with a contemporary twist.
Explore project
Everwood House
A modern farmhouse-style home with a blend of contemporary and rustic elements. The exterior features white brick walls complemented by dark, gabled metal roofing. Large floor-to-ceiling black-framed windows enhance natural light and add a sleek, modern touch.
Explore project
Villa Valencia
A modern Mediterranean architectural style with a sophisticated and luxurious design. The exterior features a contrast of white stucco and dark stone accents, giving it a bold yet timeless aesthetic. The arched windows and entryways add a classic Mediterranean touch, while the clean lines and dark roof create a modern feel. This design blends traditional Mediterranean charm with contemporary elements, creating a stunning and unique residence.
Explore project
3 Stars Ranch Event Center
A luxurious event space with a blend of modern and classic European architectural elements. This venue features high ceilings with exposed wooden beams, adding warmth and sophistication. The walls feature arched openings and textured stone accents, reminiscent of Mediterranean or Spanish-style architecture. The polished concrete flooring enhances the contemporary aesthetic. This space combines timeless charm with modern luxury.
Explore project
Americana House
A modern farmhouse-style home with classic elements. The exterior features white wood siding, gabled metal roofing. The porch features large floor-to-ceiling black-framed windows to enhance natural light and add a sleek, modern touch.
Explore project
Veridian Point
This modern four-plex features a sleek, minimalist design with shed roofing and a neutral color palette. Each unit offers an open floor plan with clean lines, large windows for natural light, and functional interiors.
Explore project
Echelon Heights
This striking modern multifamily property offers a perfect blend of contemporary minimalism and functional design. The symmetrical façade features clean geometric lines, a smooth white stucco exterior, and a dramatic bold central entryway. The structured landscaping, with neatly trimmed hedges and vibrant red and blue flowers, enhances the crisp aesthetic while adding a welcoming touch.
Explore project
Crestview House
This stunning modern farmhouse seamlessly blends contemporary style with rustic charm. The exterior features crisp white board and batten siding complemented by elegant gray stone accents, creating a timeless and inviting curb appeal. The dark gabled roof contrasts beautifully with the lighter tones, while wooden trim details above the windows and garage add a warm, natural touch.
Explore project
Meadowbrook House
This modern farmhouse-style home utilizes a white and gray color scheme. The exterior features board and batten siding combined with white stone accents around the entrance and lower walls. The gabled roof has dark asphalt shingles, and the facade includes wooden trim details above the windows and garage to add a rustic feel for warmth and curbside appeal.
Explore project
Oakline Commons
Oakline Commons explores a contemporary neighborhood retail center with a warm, cohesive architectural identity. Cream stucco, crisp black canopies, and generous storefront glazing create a welcoming rhythm along the facade, complemented by landscaped edges. Inside, a wood-accented coffee shop and a bright, thoughtfully organized pharmacy illustrate two distinct approaches to the tenant experience. Concept tenant signage and interior studies bring the commercial vision to life through photorealistic architectural renderings.
Explore project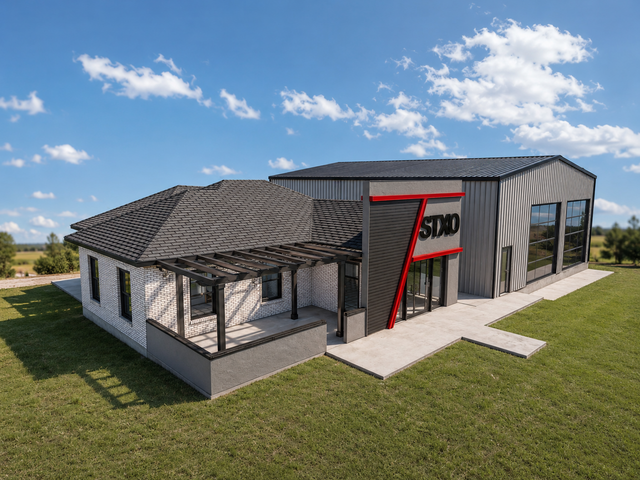
Redline Works
Redline Works pairs an industrial building form with a distinctive, welcoming entrance. A bold red diagonal frames the glazed entry, setting off charcoal cladding, textured gray stucco, and white brick. The lower wing and pergola-covered terrace provide a more intimate counterpoint to the tall metal-clad volume and oversized bay openings. These architectural visualizations explore the balance between a practical commercial exterior and a memorable visual identity, from the overall building composition to the entrance and material details.
Explore project
Solara House
Solara House brings together crisp architectural lines and warm, sunlit interiors. Cream stucco, charcoal accents, and layered rooflines give the exterior a distinctive presence, softened by lush planting and a welcoming entry walk. Inside, a wood-slat feature wall anchors the living room, while light cabinetry, marble-look surfaces, and natural textures create a calm, cohesive palette. A bright kitchen, carefully detailed bath and dressing spaces, and a covered rear patio complete this residential design, presented through photorealistic exterior and interior visualizations.
Explore project
Villa Bellavita
Villa Bellavita combines Mediterranean-inspired architecture with refined contemporary interiors. Twin rounded turrets, arched windows, layered tile rooflines, and stone accents frame a grand entry approached by a landscaped circular drive. Inside, richly veined surfaces, warm wood, glossy cabinetry, and softly illuminated shelving create a cohesive sense of luxury. A statement living-room feature wall, generous kitchen, billiards room with an entertaining bar, sculptural freestanding tub, and boutique-style dressing room bring the residential vision to life through detailed architectural renderings.
Explore projectPortfolio images show design visualizations, not photographs of completed construction.
Have a project in mind?
Let’s talk about the spaces you want to create.