
Custom Floor Plans in Edinburg & McAllen: A Home Planning Checklist
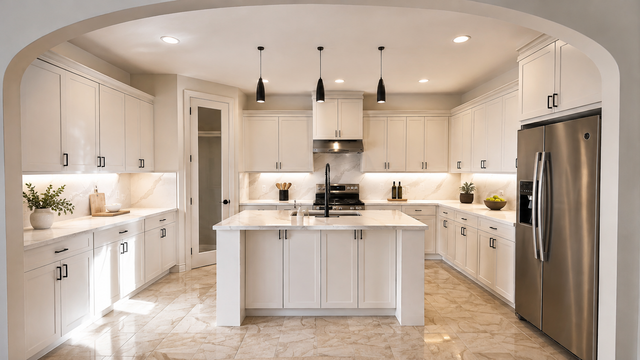
Planning a custom home in Edinburg, McAllen, or elsewhere in the Rio Grande Valley starts with more than choosing an exterior you love. A useful floor plan connects your property, your daily routines, and your priorities for the build. Bringing those details to your first design conversation helps turn inspiration into a clear direction. The Blueprint Design Company, based in Edinburg, works on custom floor plans, construction drawings, and 3D renderings. Use this checklist to prepare for a productive conversation about your South Texas home. 1. Start with the lot, not just the inspiration photos Gather the property address, a current survey if available, and any subdivision or homeowners association documents you have. Note where the street, driveway, utilities, and existing structures sit. These details help your designer understand the site before arranging rooms on a page. A narrow lot, a corner property, and a spacious rural site can call for very different layouts. Ask which site information still needs to be confirmed, and coordinate applicable requirements with the appropriate local office and qualified professionals before finalizing plans. 2. Describe how your household actually lives A bedroom count is a starting point, but your everyday routine reveals what the plan needs to do. Do you bring groceries through the garage? Work from home while others watch television? Host extended family on weekends? Need a quieter bedroom away from the main living space? Make three short lists: must-haves, nice-to-haves, and features you can leave out. Include storage, laundry, pantry access, and furniture placement. Those practical details often make a bigger difference to daily comfort than adding another room without a clear purpose. 3. Separate living area from other covered spaces When discussing house plans in McAllen or Edinburg, be specific about what your target square footage includes. Air-conditioned living space, a garage, covered patios, and porches serve different purposes. An overall size target is easier to evaluate when everyone is using the same definitions. Bring a working construction budget and discuss it with your builder as the design develops. Your designer can help compare layout choices, while your builder can advise on project-specific pricing. Avoid treating a floor plan's square footage alone as a complete construction estimate. 4. Think through sun, shade, and outdoor living For a Rio Grande Valley home, consider when and how you want to use outdoor spaces. Picture morning coffee on the patio, afternoon activities in the yard, and guests moving between the kitchen and outdoor seating. Discuss the home's orientation, window placement, and covered areas as part of the layout. These conversations help connect the indoor and outdoor spaces to your preferences. Ask your builder and relevant specialists about materials and building systems suited to your particular site and project. 5. Review the plan in 3D before committing to details A two-dimensional drawing can make room relationships clear, but some proportions are easier to understand in a 3D rendering. Ceiling heights, kitchen sightlines, entryways, and exterior roof shapes are useful features to review visually. Use renderings to ask concrete questions: Does the island leave room for movement? Does the entry feel welcoming? Is the dining area sized for the table you intend to use? A rendering supports design decisions; it does not replace construction documents or professional review. For ideas to bring to your consultation, explore our project portfolio and note the layouts, materials, and spaces that appeal to you. 6. Leave your consultation with clear next steps Before the meeting ends, clarify the scope of drawings, how revisions will be handled, and what information is still needed from you. Ask how the design work will coordinate with your builder and any engineers or other specialists your project requires. Bring your lot information, priority list, inspiration images, approximate size goals, and budget discussion points together in one folder. You do not need every answer before you begin, but knowing the open questions makes the next step easier. Common questions about custom home plans in the RGV Do I need to own a lot before discussing a floor plan? You can discuss goals before buying, but a plan should be evaluated against the actual property before you commit to a final layout. Site dimensions and constraints can change what works. Can I bring a floor plan I found online? Bring examples to explain what you like, and identify the specific features that matter to you. Use plans you have permission to use; your designer can help develop an original layout around your needs. Can a 3D rendering help with a remodel or addition? Yes. Visualizing how new and existing spaces connect can help you evaluate options. Existing conditions and any necessary structural review still need to be addressed. Plan your next step with The Blueprint Design Company If you are preparing for a custom home, remodel, or addition in the Rio Grande Valley, contact The Blueprint Design Company to discuss your project and the drawings or visualizations you need. You can also find The Blueprint Design Company on Google to read customer reviews and view our business details before getting in touch.


