
THE BLUEPRINT / PROJECT PORTFOLIO
Solara House
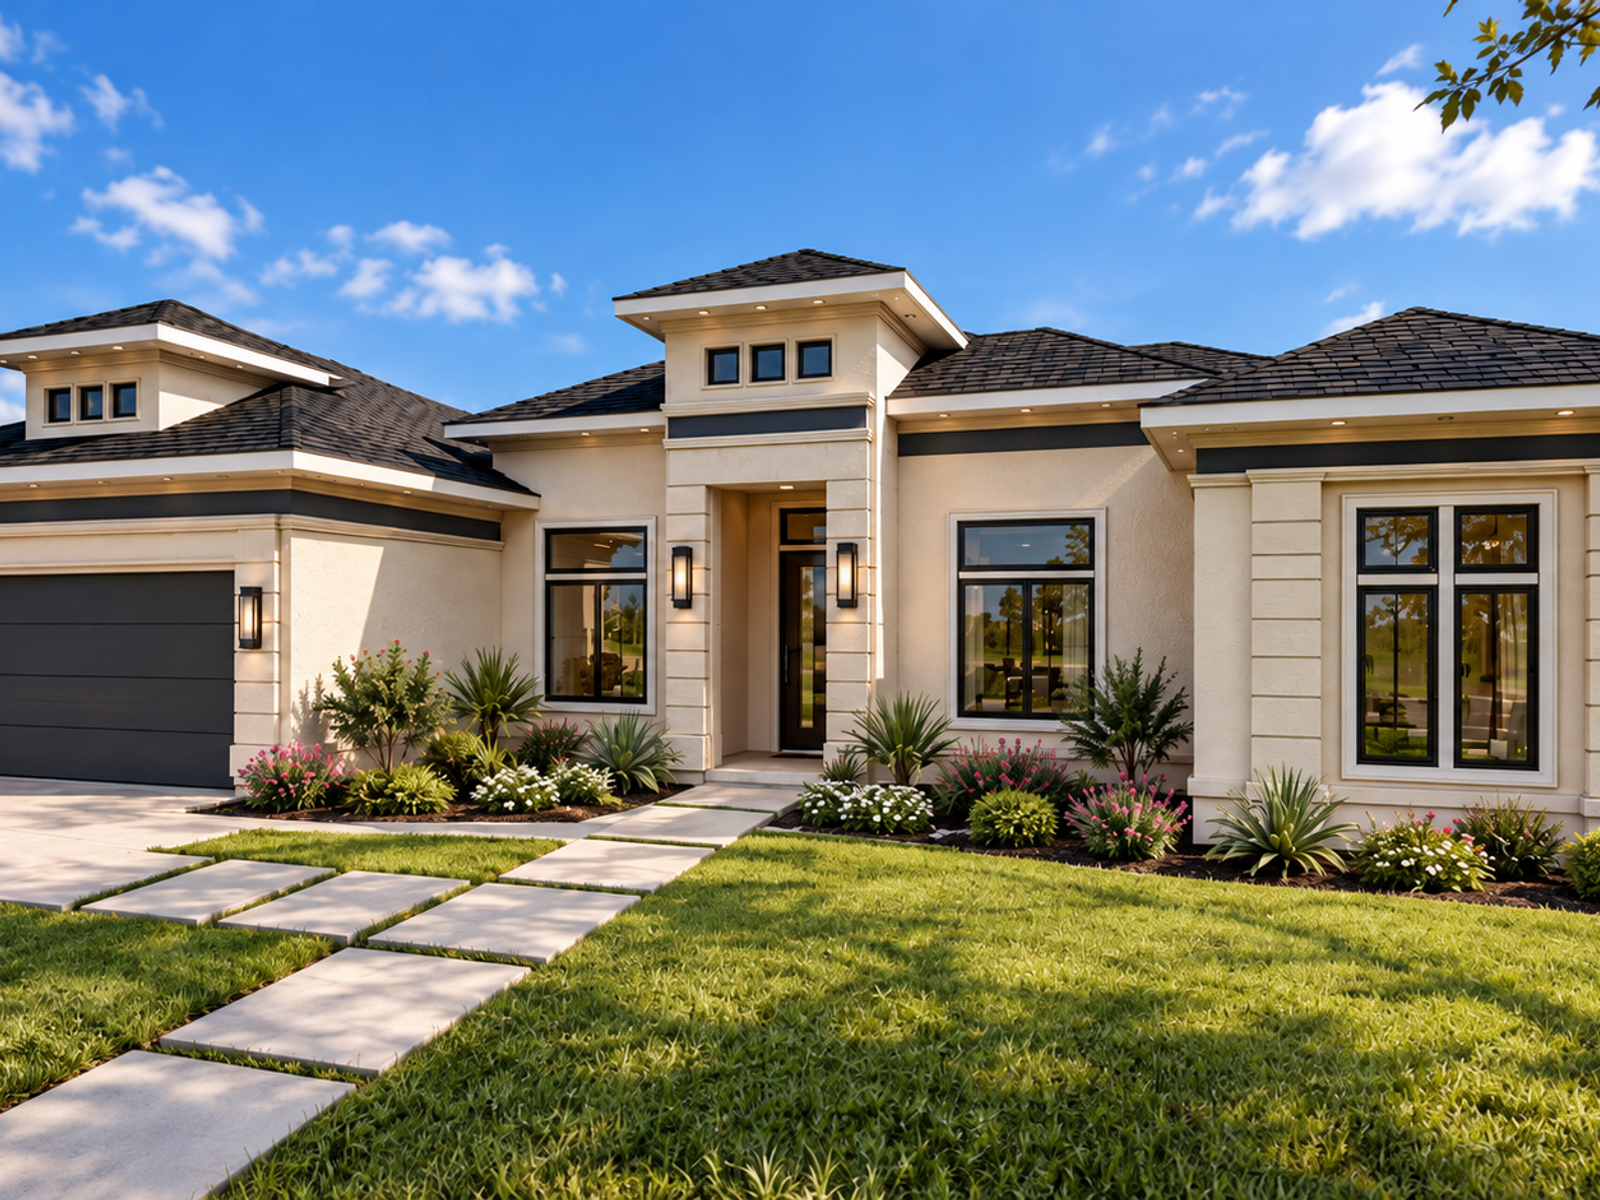
Solara House brings together crisp architectural lines and warm, sunlit interiors. Cream stucco, charcoal accents, and layered rooflines give the exterior a distinctive presence, softened by lush planting and a welcoming entry walk. Inside, a wood-slat feature wall anchors the living room, while light cabinetry, marble-look surfaces, and natural textures create a calm, cohesive palette. A bright kitchen, carefully detailed bath and dressing spaces, and a covered rear patio complete this residential design, presented through photorealistic exterior and interior visualizations.


LET’S MAKE IT YOURS
Have a project in mind?
Let’s talk about the spaces you want to create.